VAPA designs coordinated outdoor wellness environments around honest materials, clear technical planning and a calm user experience.
Every project begins with the site, then connects heat, water, shelter and circulation into one practical setting.
Our approach
From first site question to the details that make heat, water and shelter work together.
One coordinated system
VAPA designs coordinated outdoor wellness environments around honest materials, clear technical planning and a calm user experience.
Every project begins with the site, then connects heat, water, shelter and circulation into one practical setting.
Room volume, bench layout, glazing, heater and control strategy.
Soaking, cooling, drainage, filtration and equipment access.
Cabins, changing zones, rest space and weather-conscious detailing.
Circulation, privacy, utilities and the sequence between each experience.
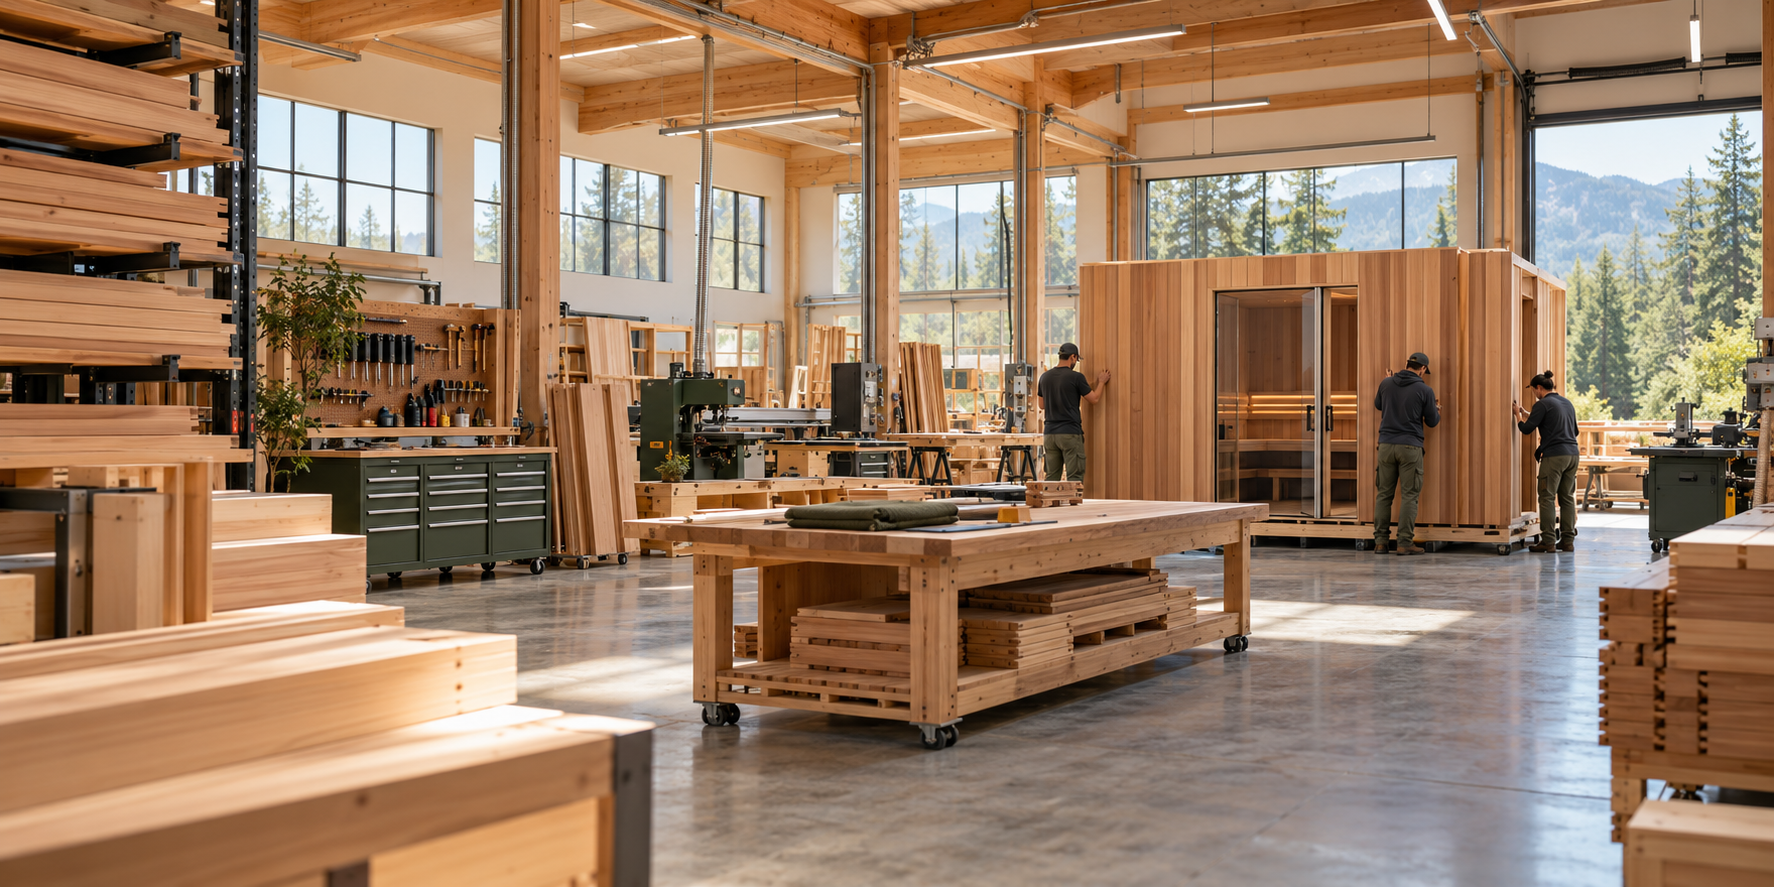 Material · Assembly · Review
From concept to configuration
Our role is to make product choices easier to compare and installation questions easier to see.
That means connecting dimensions, materials and equipment with the destination climate, access route, available utilities and intended daily use.
Explore quality & documentation
A practical project path
Destination, climate, access, footprint, users and operating pattern.
Heat, cold, soaking, rest and the sequence that connects them.
Foundation, power, water, drainage, ventilation and service clearance.
Dimensions, finishes, equipment, documents and site preparation.
Ready for the next question?
We will help organize the site, utility and configuration details that matter next.
Start a project inquiry